
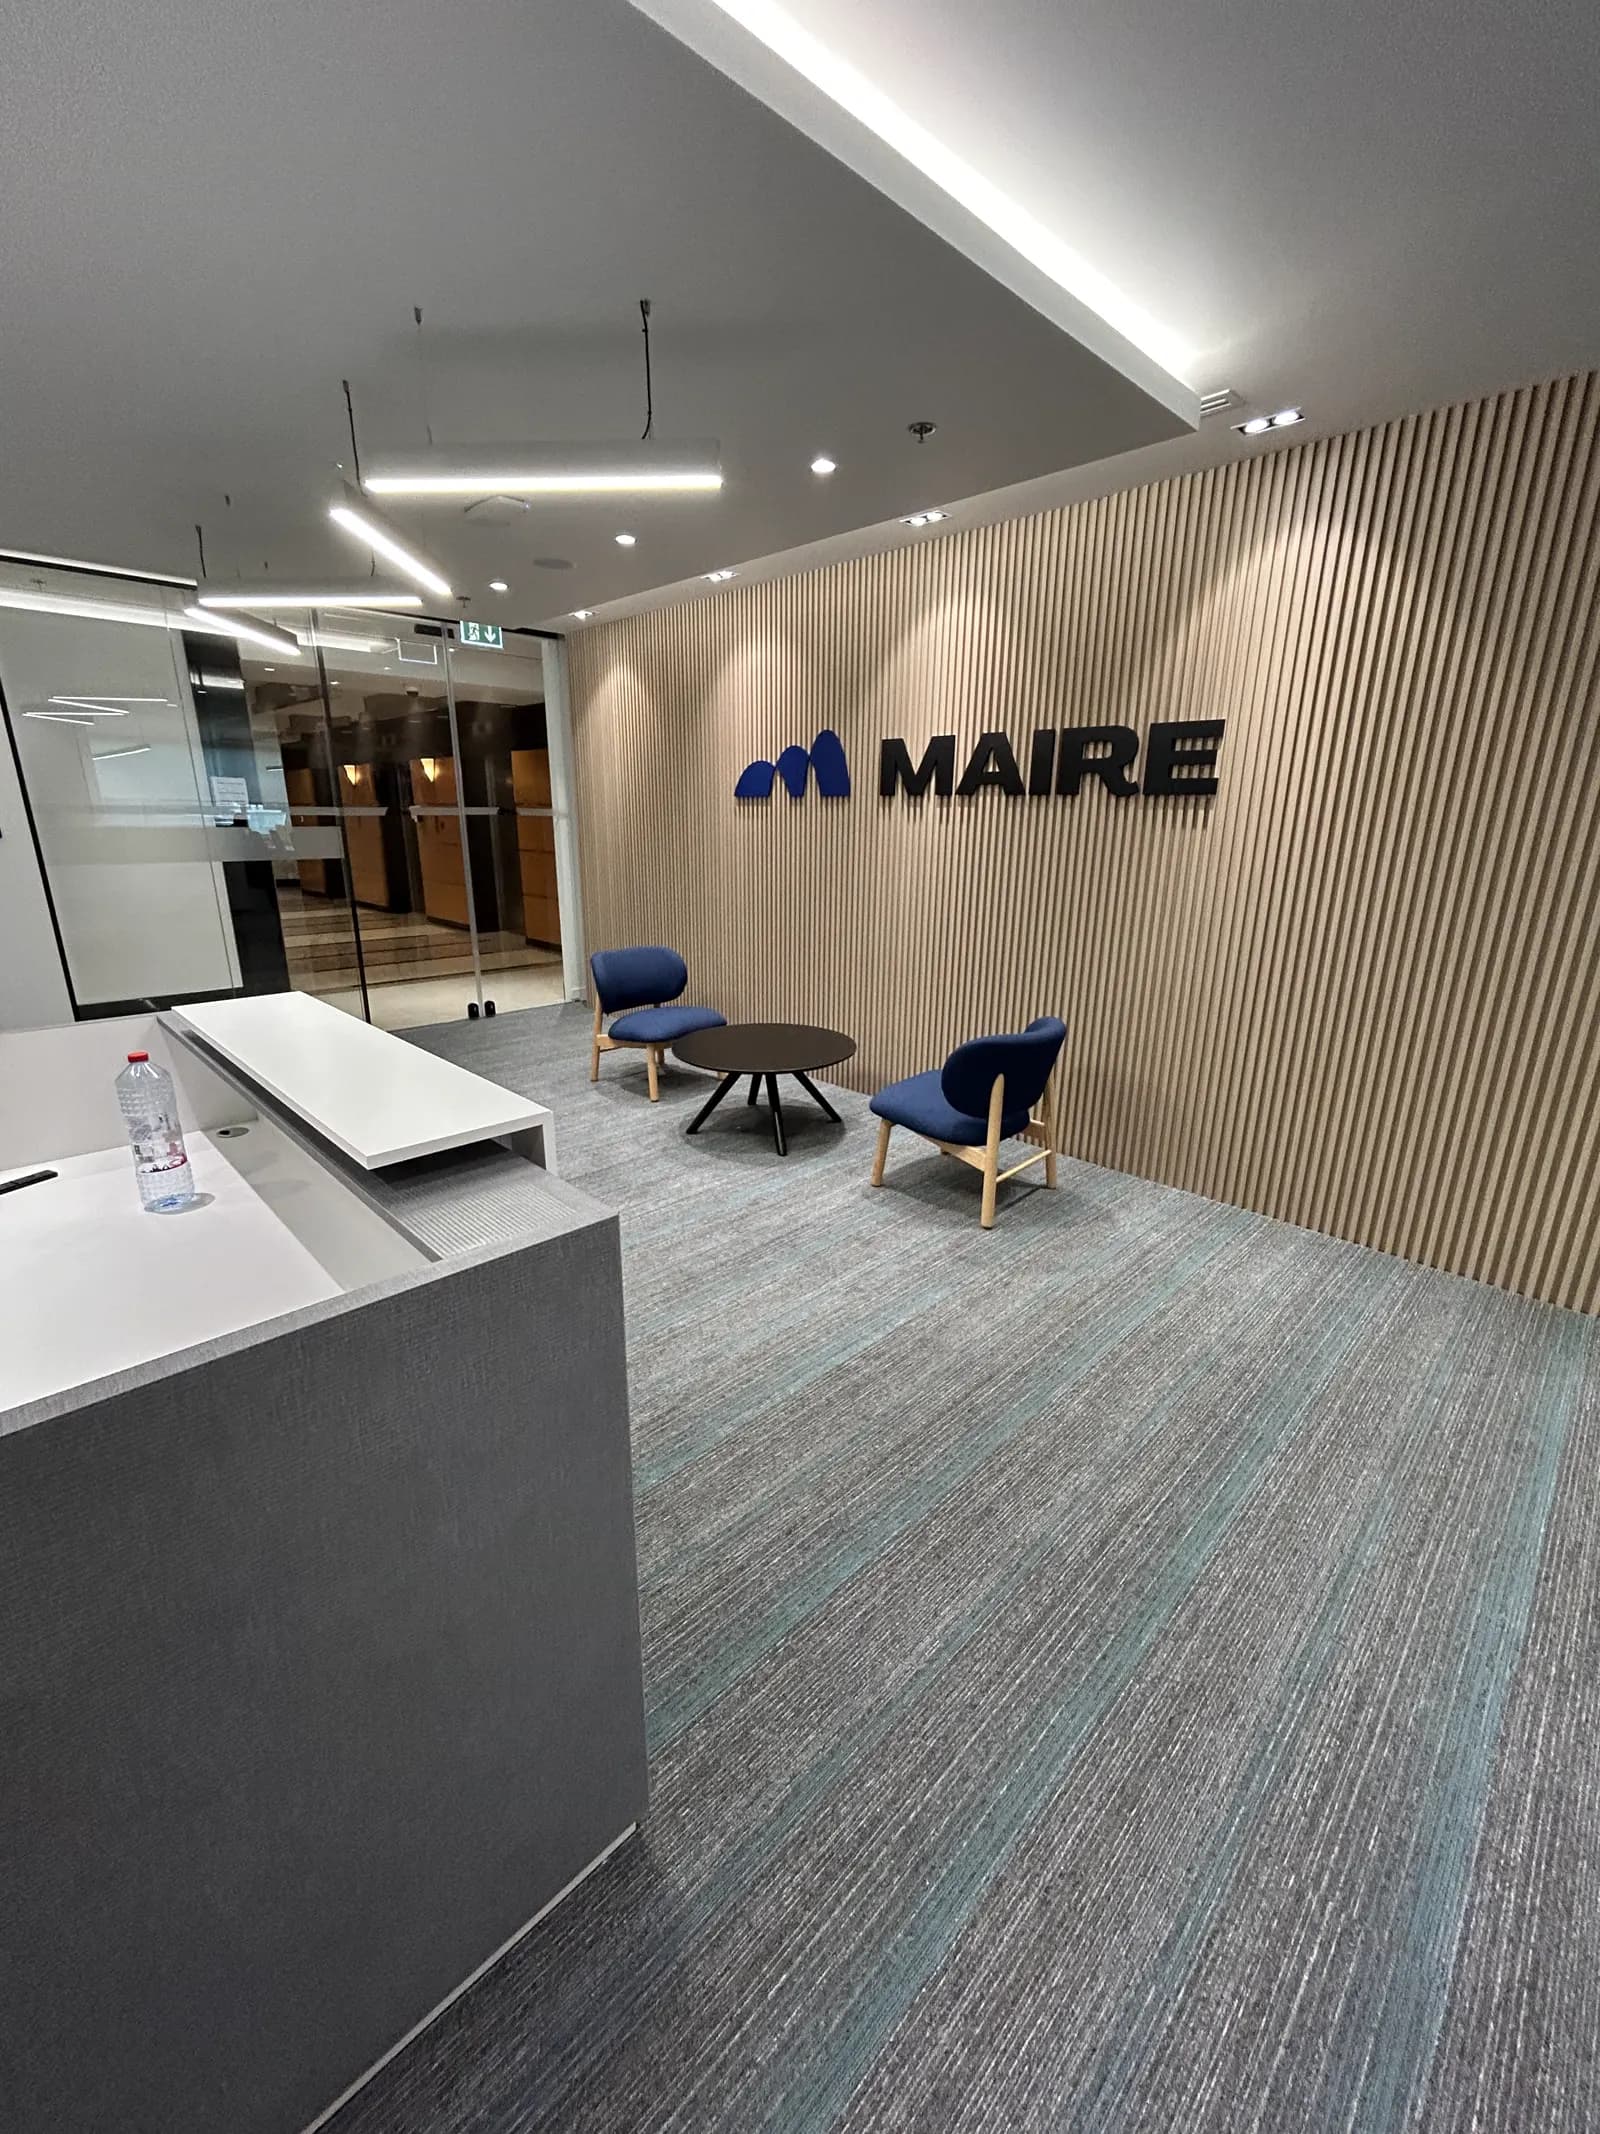
Almost every client who calls us about an office asks the same two questions in the same order: what will it cost, and when can we move in. Both are answerable, but neither is answerable from a floor area. What follows is the sequence a commercial fit-out in Abu Dhabi actually runs through, and where in that sequence the cost and the date are really decided.
The shell you are starting from
The first fork is whether you have a bare shell or an existing fit-out. A shell is a known quantity: concrete, a core, and capped services. An existing fit-out is not, because until the ceiling comes down nobody knows what is above it. Strip-out on an occupied or previously fitted floor regularly turns up ductwork that was never on a drawing, cabling that nobody can trace, and drainage falls that constrain where a new pantry can go. That uncertainty is why a refurbishment and a shell fit-out of identical area can be priced very differently, and why a contractor who quotes a refurbishment without opening anything up is quoting a number they intend to revise.
The second fork is how much of the mechanical, electrical and plumbing scope is being replaced rather than reused. Reusing a landlord's air-conditioning distribution is cheaper until the new partition layout turns out to leave three meeting rooms on one thermostat. Replacing it costs more but decouples the layout from the previous tenant's assumptions. Which of the two is right is a scope decision, and it belongs at the start.
The approval track, which is a project of its own
Interior fit-out in Abu Dhabi is approved by the Department of Municipalities and Transport, which checks the design against zoning, building code and safety requirements. Fire-safety systems are approved separately by Abu Dhabi Civil Defence. Where the works fall inside Estidama's scope, the Pearl Rating System applies through the permit rather than as a separate exercise — Abu Dhabi requires a minimum rating for buildings, and government-funded buildings sit at a higher one.
Running in parallel, and frequently forgotten at tender stage, is the building's own track. Most towers and managed developments appoint their own fit-out consultant, set their own insurance thresholds for contractors working on site, and publish their own permitted working hours, delivery windows and lift booking rules. None of that is negotiable once you are in the building, and all of it has programme cost. A landlord who allows noisy work only between eight in the evening and six in the morning has just changed your labour rate and your sequence.
The commonest cause of a late fit-out in Abu Dhabi is not slow construction. It is a programme that assumed approvals would take the time the client hoped rather than the time they take.
What the money actually goes on
Once the scope is fixed, the specification decisions that move a commercial fit-out budget most are consistently the same short list:
- Ceiling and lighting. An exposed services ceiling, a plain mineral tile grid and a coordinated acoustic baffle scheme with linear luminaires are three entirely different budgets, and the choice also drives the MEP coordination effort above them.
- Acoustic performance. Partitions taken to the slab with insulation and sealed penetrations cost more than partitions stopped at the ceiling grid — and they are the only version that actually makes a meeting room confidential.
- Bespoke joinery. Reception desks, tea points and storage walls made to a drawing are a manufacturing line item, not a construction one, and they carry their own lead time.
- Floor finish. Carpet tile, vinyl plank, engineered timber and stone differ in material cost, in the subfloor preparation they demand, and in how long the floor is unavailable to other trades.
- Occupied-building working. Night shifts, weekend windows, protection, and daily reinstatement so the floor is usable each morning.
A programme that survives contact with the site
01
Brief and measured survey
Area, existing services, landlord constraints and the client's move-in date, established before anything is drawn. A survey costs days; assuming costs weeks.
02
Design development
Layout, ceiling and lighting, MEP coordination and the finishes schedule resolved together. This is the stage where a change is free.
03
Approvals
Municipal and Civil Defence submissions, plus the building's own consultant review. Run in parallel with procurement rather than after it.
04
Procurement and long leads
Joinery, feature lighting and any imported finish ordered against the approved drawings, because these are what a programme waits for.
05
Construction
First fix, MEP installation, ceilings, partitions, finishes, joinery. Sequenced so no trade is waiting on a decision that should already have been made.
06
Testing, snagging and handover
Commissioning of mechanical, electrical and network systems, a snag list closed before the client sees it, and documentation handed over with the keys.
The single decision that changes the most
Whether the design, the MEP and the construction sit with one accountable party or with three. Split those and every interface becomes a negotiation: the ceiling contractor waits for the mechanical contractor's final duct route, the joinery arrives before the electrician's drops are set out, and the client mediates. Hold them together and those conversations happen internally, before they cost anyone a week.
That is the model Eagle is built around — mechanical, electrical and plumbing, interior fit-out, and the IT network infrastructure that follows the same containment, all under one appointment. It is also why the projects we are asked back for tend to be expansions of ones we already delivered.
Related questions.
How much does an office fit-out cost in Abu Dhabi?
There is no useful single rate, because the same floor area can differ by a factor of three depending on scope. The variables that move the number most are: whether the space is a bare shell or an existing fit-out being stripped, how much of the MEP is being replaced rather than reused, the ceiling and lighting specification, the amount of bespoke joinery, the acoustic performance required between rooms, and whether the building is occupied — occupied buildings mean night and weekend working, which is priced differently. Eagle prices against a measured scope rather than a rate per square metre, and will tell you which of those variables is driving your figure.
How long does an office fit-out take in Abu Dhabi?
For a straightforward commercial floorplate, construction is usually measured in weeks rather than months once permits are in hand. The part clients under-estimate is what comes before: design development, landlord or building-management approval, and municipal and civil defence approvals. Building that approval path into the programme at tender stage, instead of discovering it after mobilisation, is normally the difference between a project that finishes on its date and one that does not.
What approvals does a fit-out in Abu Dhabi need?
Interior fit-out in Abu Dhabi is approved by the Department of Municipalities and Transport (DMT), which checks the design against zoning, building code and safety requirements, and separately by Abu Dhabi Civil Defence for fire-safety systems. Where the works fall under Estidama, the Pearl Rating System applies through the permit. On top of the government track, most towers and developments run their own landlord or building-management approval with an appointed consultant, its own insurance thresholds and its own permitted working hours. Eagle handles the submissions and the coordination between those tracks.
Want this applied to your project?
More insights.
What survives a UAE summer: specifying outdoor materials that last
Why outdoor specifications fail in the Gulf — UV, surface temperature, salt and dust — and the material choices that hold up in Abu Dhabi landscape and hardscape.
7 min
Building a villa pool in Abu Dhabi: permits, plant and first decisions
Permits, plant-room planning, waterproofing and the decisions that have to be made before excavation on a private swimming pool in Abu Dhabi.
7 min